Dillon denies controversial plans for Skyline Apartments after developer proposes changes
The Dillon Town Council denied the plans but not the application, meaning the developer will bring updated plans to the planning and zoning commission

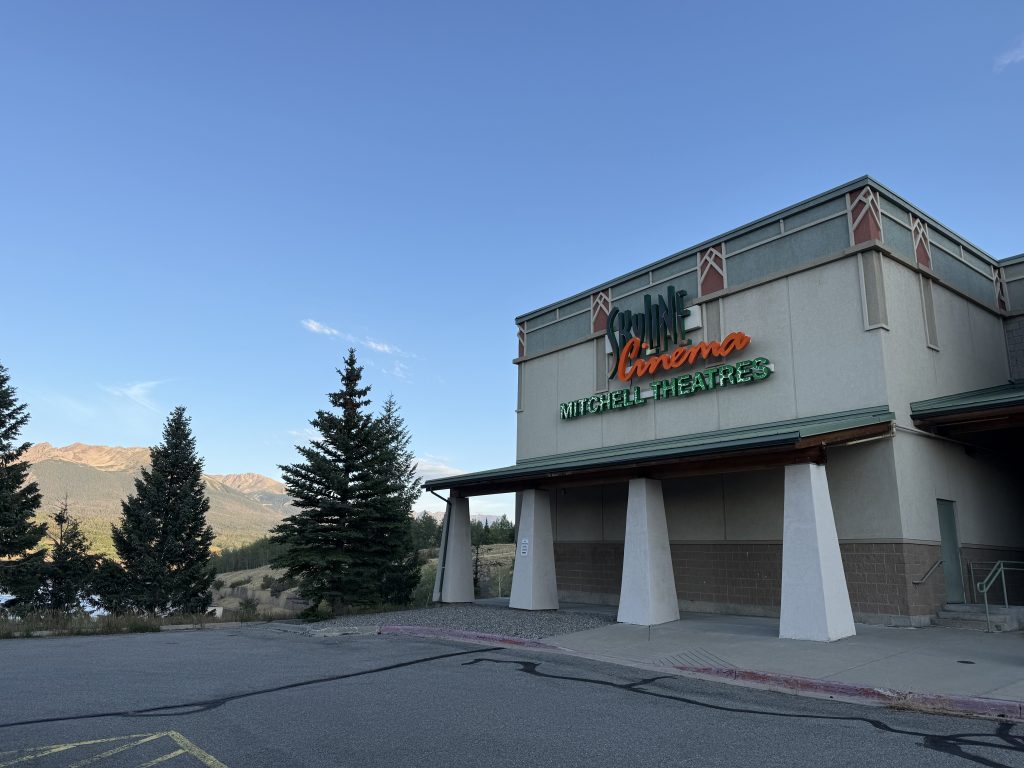
Kyle McCabe/Summit Daily News
The Dillon Town Council contemplated continuing a public hearing for a second straight meeting the night of Sept. 15 before voting to deny the applicant’s plans.
While the vote does not completely deny the application, town attorney Douglas Stallworthy said, denying the plans for the proposed apartment building at the current Skyline Cinema site will require the applicants, a group led by developers Pagewest, to go back to the town’s planning and zoning commission and present updated plans.
Pagewest partner Adam Wallace said his group had made updates to its development plan since Aug. 1, when the Town Council first opened the public hearing for the planned unit development application. He said the public’s feedback provided at that meeting informed changes to the site plan, which Pagewest partner Zak Holt later explained included decreases in building heights and residential density, an increase to a setback, the addition of an amenity deck, changes to the housing covenant and the addition of a parking management plan.
Seventeen community members gave public comments critical of the Skyline Apartments project during the council’s regular meeting’s public comment time. Council member Benedict Raitano reminded them the council would not be able to consider information it heard outside of the public hearing, which did not resume until after those public comments, but the community members proceeded with their comments knowing the board likely would not reopen the public hearing’s public comment section.
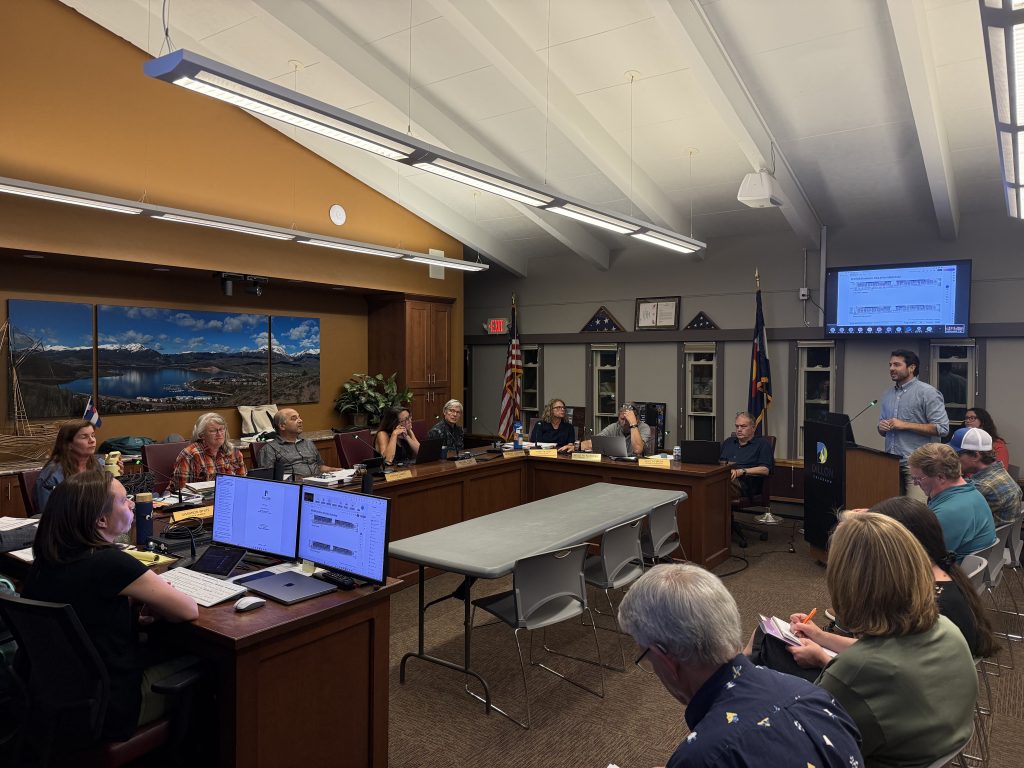
Wallace mentioned the plan updates in a public comment, so when the council got to the public hearing, members consulted Stallworthy on how to properly address what Wallace had said. They asked the applicants what changes they made to their proposal, and Holt stepped up to describe them.
Holt said their team consulted engineers to maximize the possible excavation on the site, which will allow buildings one and two to be lower in the ground. Those buildings would sit along the south end of the property and were the target of height concerns from residents. Because of the existing slope from the parking lot to Dillon Ridge Road, those buildings had been proposed to be over 60 feet tall at points when measured from the road, although they would have only been 42 feet tall when measured from the parking lot.
In addition to lowering those buildings into the ground, Holt said, the applicants redesigned part of the roof to decrease its maximum height. Overall, he said, the max elevation of the roof at the southwest corner of building one — the point with the tallest building height — would be 7.5 feet lower than the original proposal. The changes raise the “walkout level,” or base of the building, at that southwest corner as well, so the building height at the project’s tallest corner is 10.75 feet shorter when measured from Dillon Ridge Road after the revisions.
Pagewest and its project partners, including Norris Design and Craine Architecture, made changes to the “building massing,” Holt said. Those changes to the shape of the structure include the amenity deck on building one’s southwest corner, which replaces one unit, and the removal of units from the north end of building one’s west wing. That change creates more space between the building and the Piney Acres neighbors to the north, who have complained about the project impacting their mountain and lake views.
With those unit removals, the project’s unit count goes from 150 to 139, Holt said. He said the developers heard residents’ concerns about density at previous meetings and hoped the elimination of 11 units would help in that regard.
-
A slide Pagewest displayed during the Dillon Town Council public hearing Sept. 15 shows side views of the developer’s proposed Skyline Apartments buildings one and two before and after revisions to the developer’s plan.
Pagewest/Courtesy illustration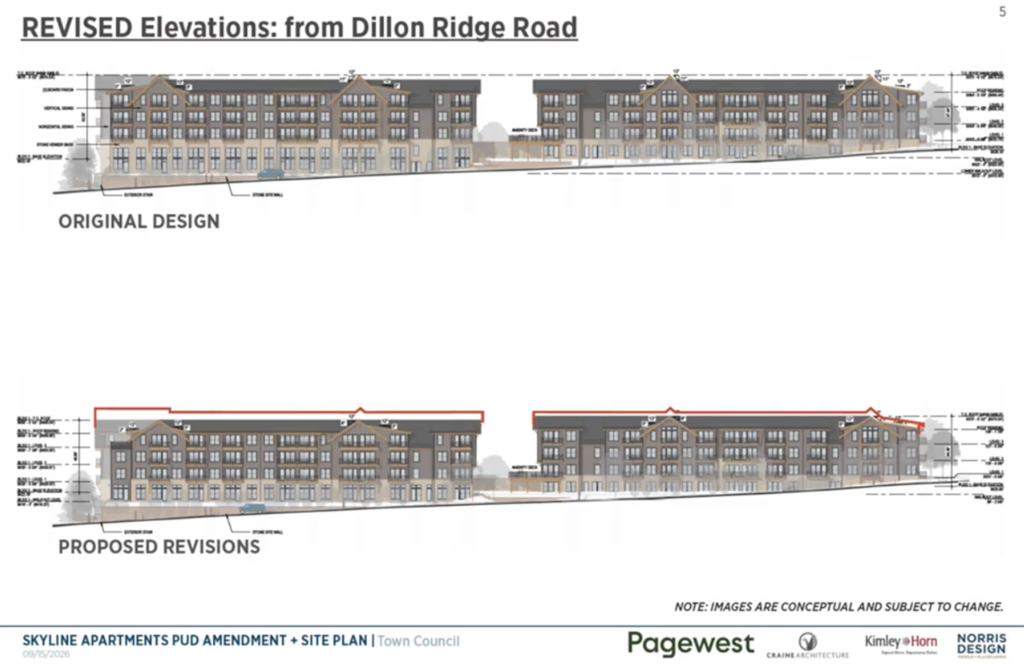
-
A slide Pagewest displayed during the Dillon Town Council public hearing Sept. 15 shows side views of the developer’s proposed Skyline Apartments building one before and after revisions to the developer’s plan.
Pagewest/Courtesy illustration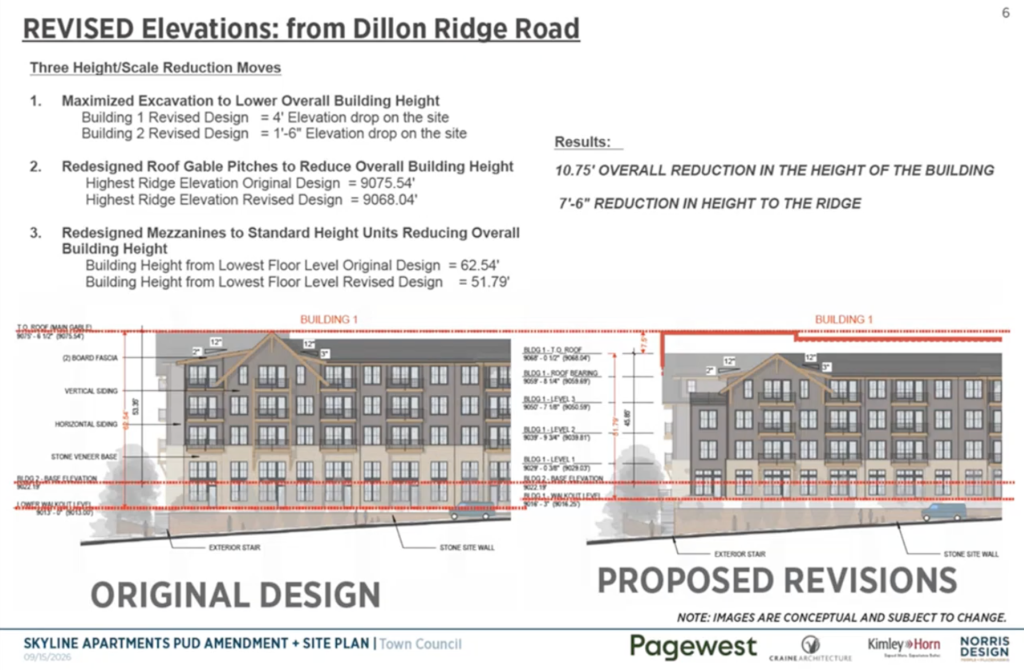
-
A slide Pagewest displayed during the Dillon Town Council public hearing Sept. 15 shows changes the developer made to the site plan after hearing feedback at the Sept. 1 public hearing.
Pagewest/Courtesy illustration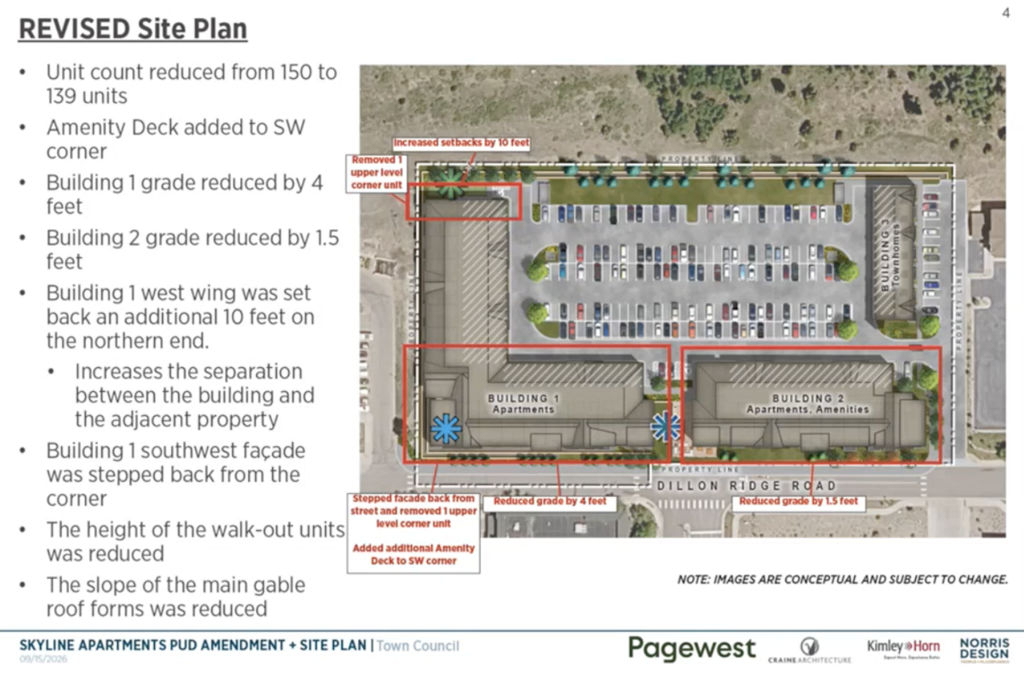
The changes also eliminate one two-car garage, lowering the number of parking spots from 259 to 257. Eliminating more units than parking spots means the parking spots per unit and per bedroom figures increased, Holt said, now sitting at 1.8 and 1.2, respectively. He said 257 is 10 more spots than town code requires for a development of this size, and Wallace later added that Dillon’s code has a high standard for parking spot requirements.
“We think we’ve provided a surplus of parking against an already really stringent code parking requirement,” Wallace said. “We feel we’re more than adequately parked.”
The applicants also added a parking management plan, which Holt said came from council concerns about the project’s parking. He said the plan addresses issues like the possibility of one unit renting more than its fair share of spots or a tandem-parking garage having cars from different units.
The last update to the plans that Holt covered included changes to the housing covenant, which will dictate the terms of the proposed deed restriction requiring 20% of units to be rented by Summit County workers. Holt said his group removed language about the possibility of the building owner converting for-rent apartment units to for-sale condominium ones and made it more explicit that, if someone got a job in the county just to qualify for a unit then quit the job after moving in, they would be ineligible upon lease renewal.
Council members asked the applicants questions and discussed the project among themselves. Several expressed concerns about proceeding with the approval process — whether that meant approving the application that night or continuing the public hearing again — without allowing the community to have a chance to give public comment on the updated plans.
The council debated how best to give the public that chance, with two prominent ideas being to continue the item to an October meeting but reopen public comment within the public hearing at that time or to reject the project plans to send the applicant back to the planning and zoning commission. Council member Linda Oliver motioned to deny the plans, mayor pro tem Barbara Richard seconded the motion and council members Kyle Hendricks and Shannon White joined them in voting for the motion. Raitano, mayor Joshua Samuel and council member Rachel Tuyn voted against the motion.
The applicant will have to bring updated plans to the planning and zoning commission, and if that commission suggests approval, the application will come back in front of the Town Council. The commission’s next scheduled meeting is Oct. 7, although town planner Ned West said he would look into scheduling a special meeting earlier. If the commission recommends approval, the Town Council will have to have a first reading of the ordinance and set a public hearing at its next available meeting, then the following Town Council meeting would feature a new public hearing.
Watch the full regular meeting at YouTube.com/@dilloncolorado_.










Support Local Journalism
Support Local Journalism
As a Summit Daily News reader, you make our work possible.
Summit Daily is embarking on a multiyear project to digitize its archives going back to 1989 and make them available to the public in partnership with the Colorado Historic Newspapers Collection. The full project is expected to cost about $165,000. All donations made in 2023 will go directly toward this project.
Every contribution, no matter the size, will make a difference.